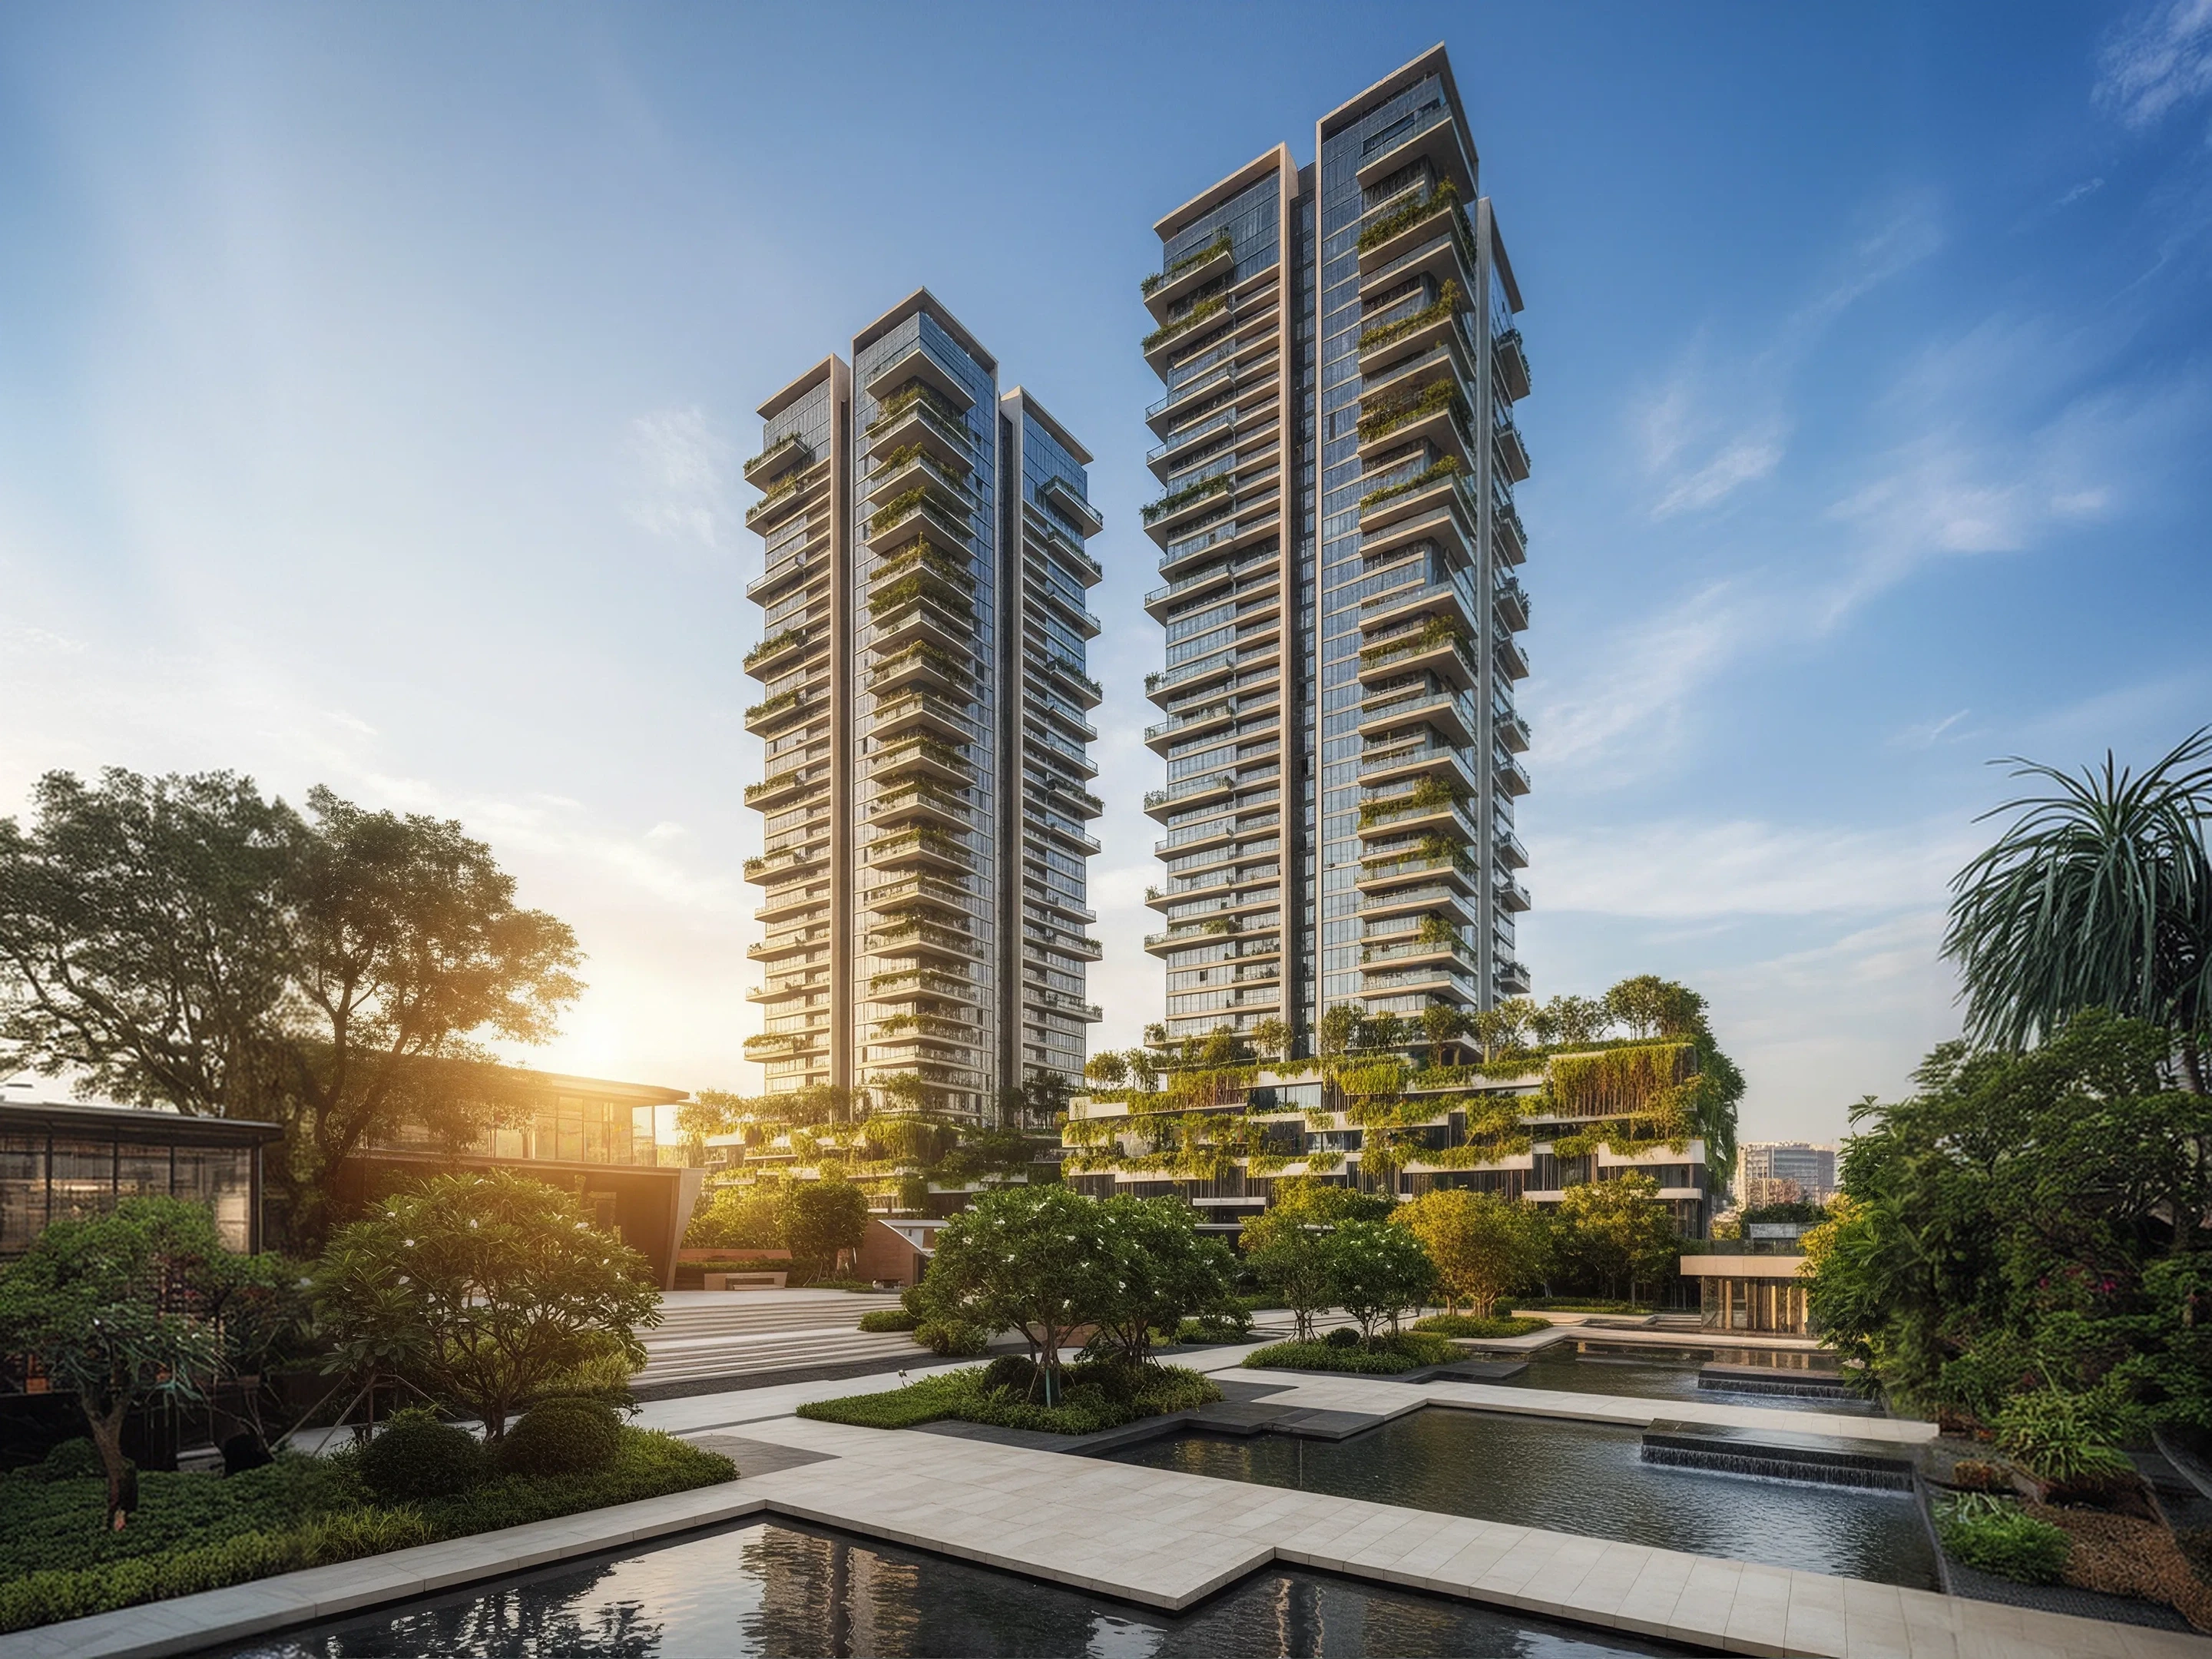

Exterior view of On Garden Residences with landscaped gardens and contemporary apartment towers.

Riverside District · Ho Chi Minh City

Garden-led residences for modern city living.

A contemporary apartment development shaped by greenery, thoughtful design, and city convenience.

A contemporary apartment development shaped by greenery, thoughtful design, and city convenience.

Trees and garden pattern

On Garden Residences at a glance

RESIDENCES

280

A private collection of thoughtfully planned homes.

TOWERS

02

Two contemporary towers connected by landscaped spaces.

FLOOR PLANS

18

A range of layouts designed for different ways of living.

HANDOVER

2028

Expected project completion and residence handover.

01 / Living

Designed for the way life really happens
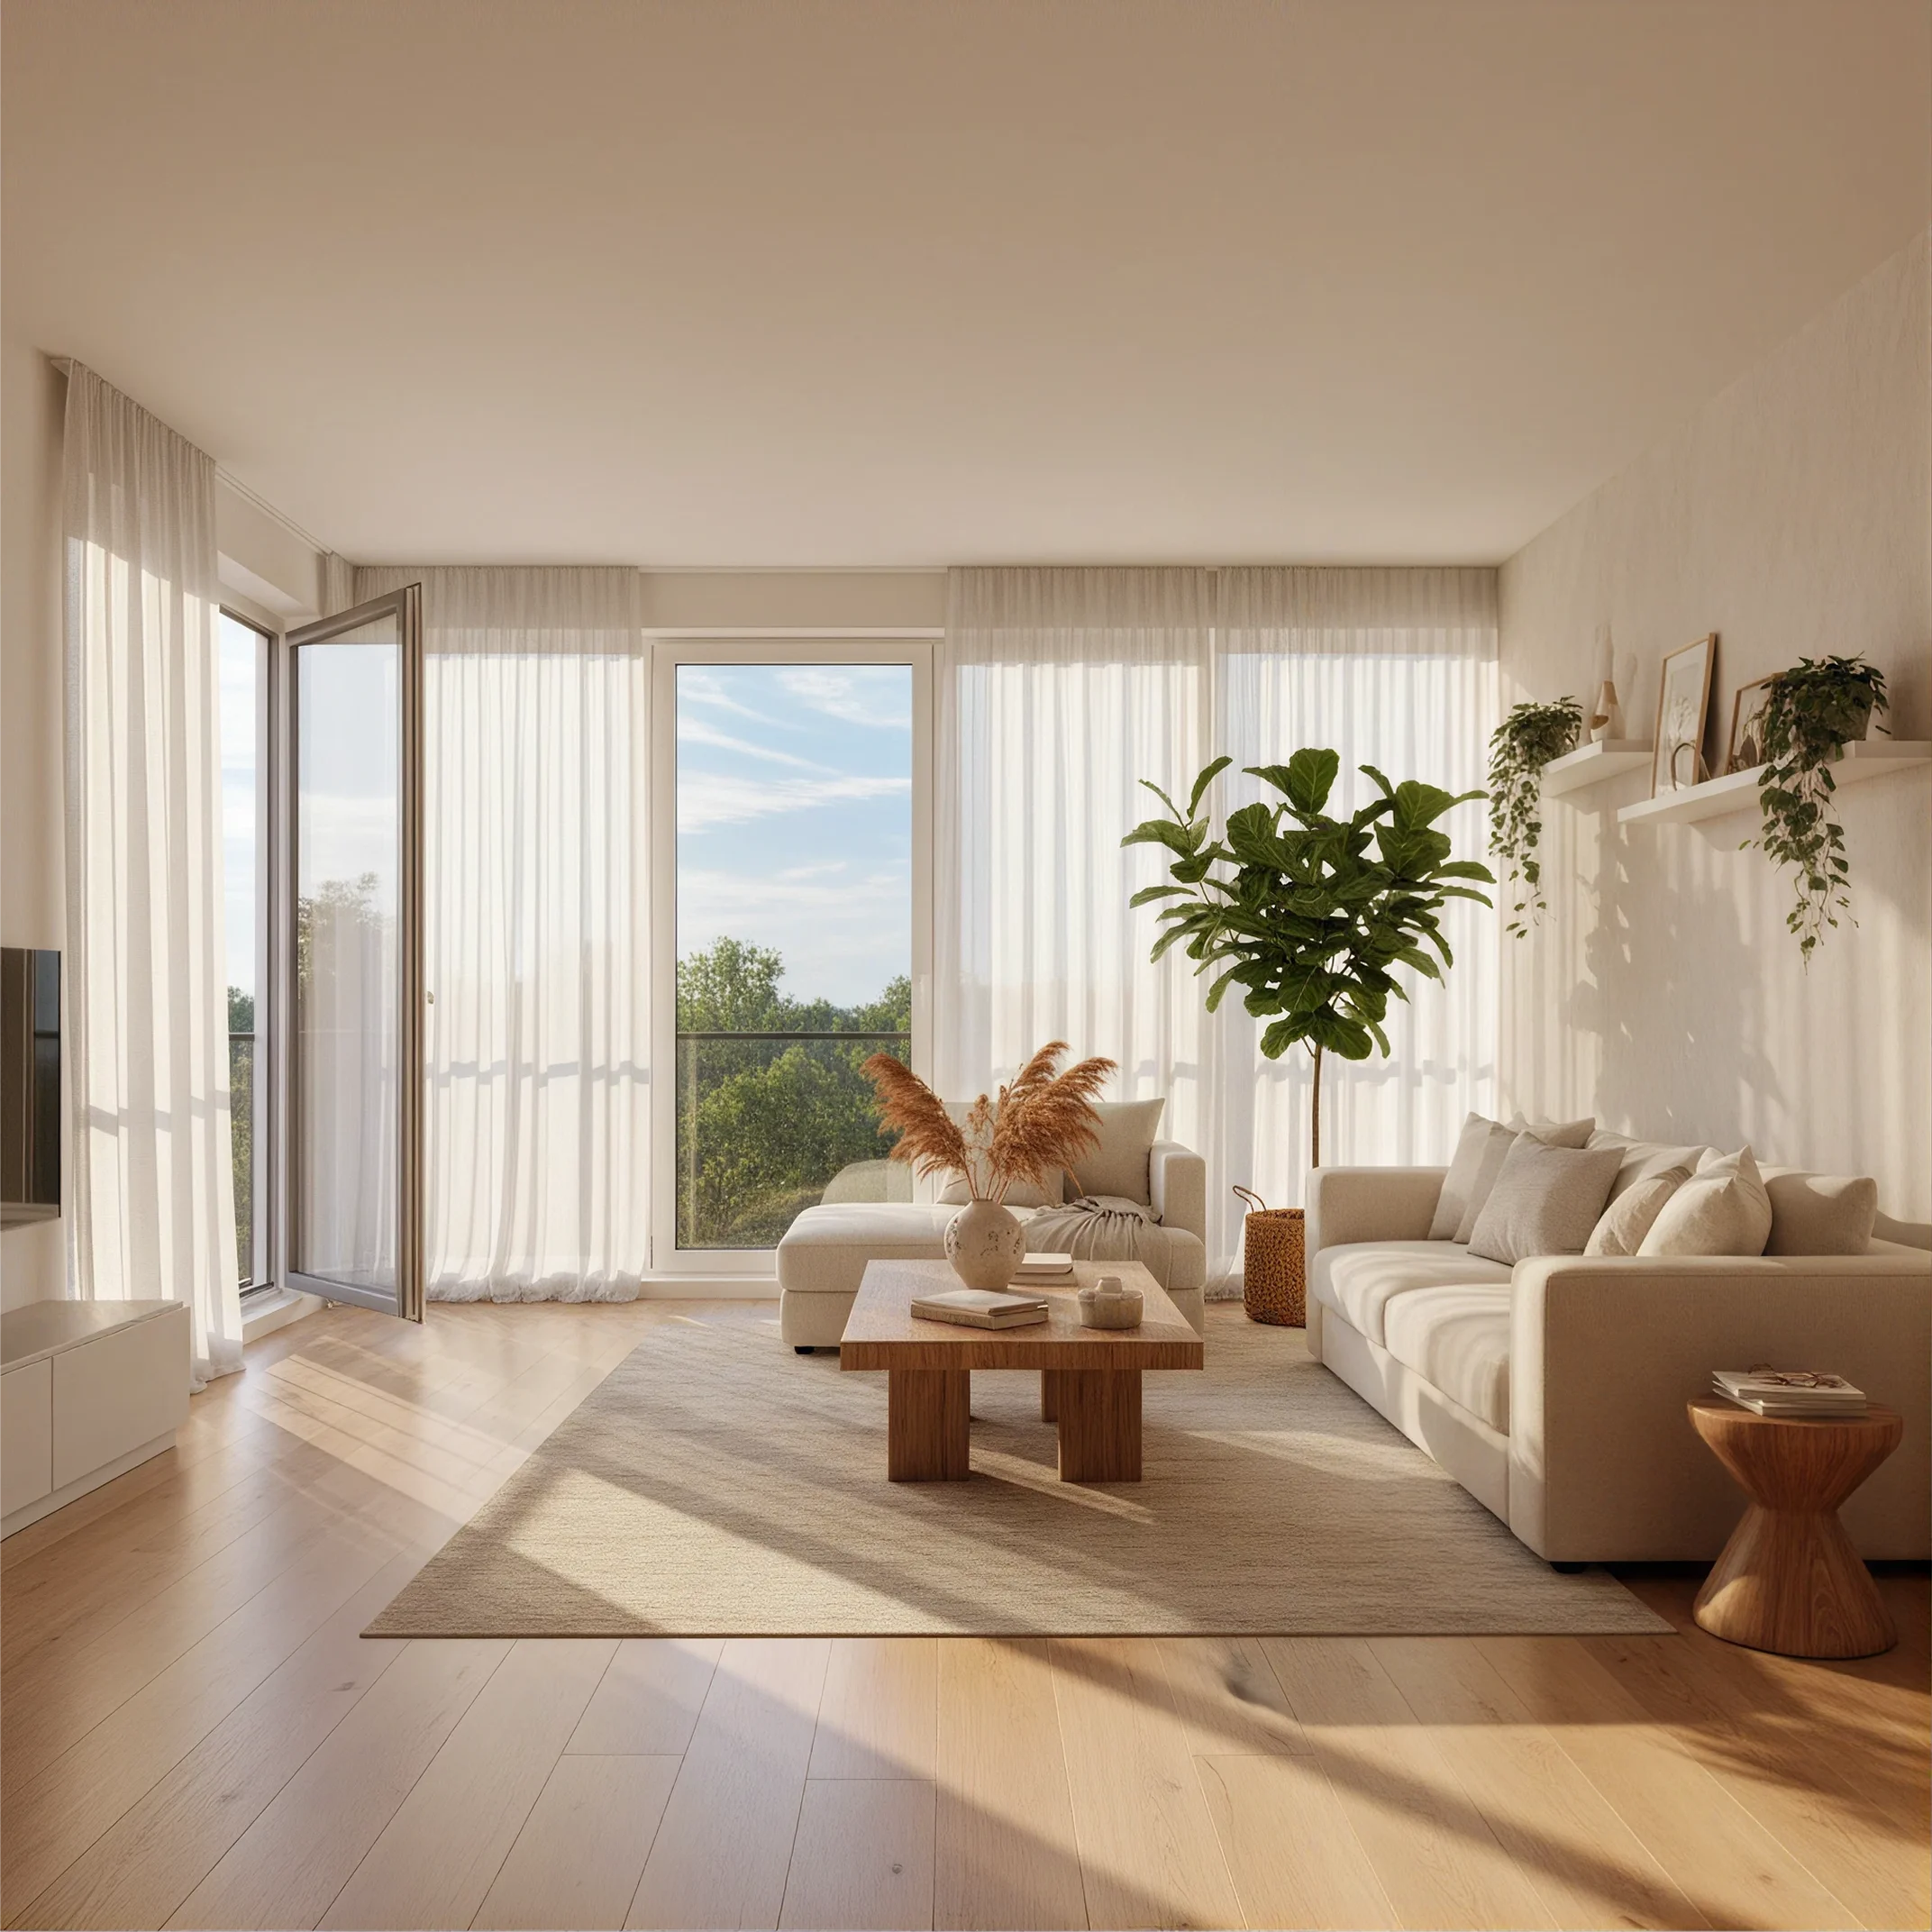
Bright living room with floor-to-ceiling windows, sheer curtains, neutral sofas, and indoor plants.

01

Light-filled homes

Wide openings, private balconies, and considered orientations bring natural light deeper into every home.

Bright living room with floor-to-ceiling windows, sheer curtains, neutral sofas, and indoor plants.

01

Light-filled homes

Wide openings, private balconies, and considered orientations bring natural light deeper into every home.

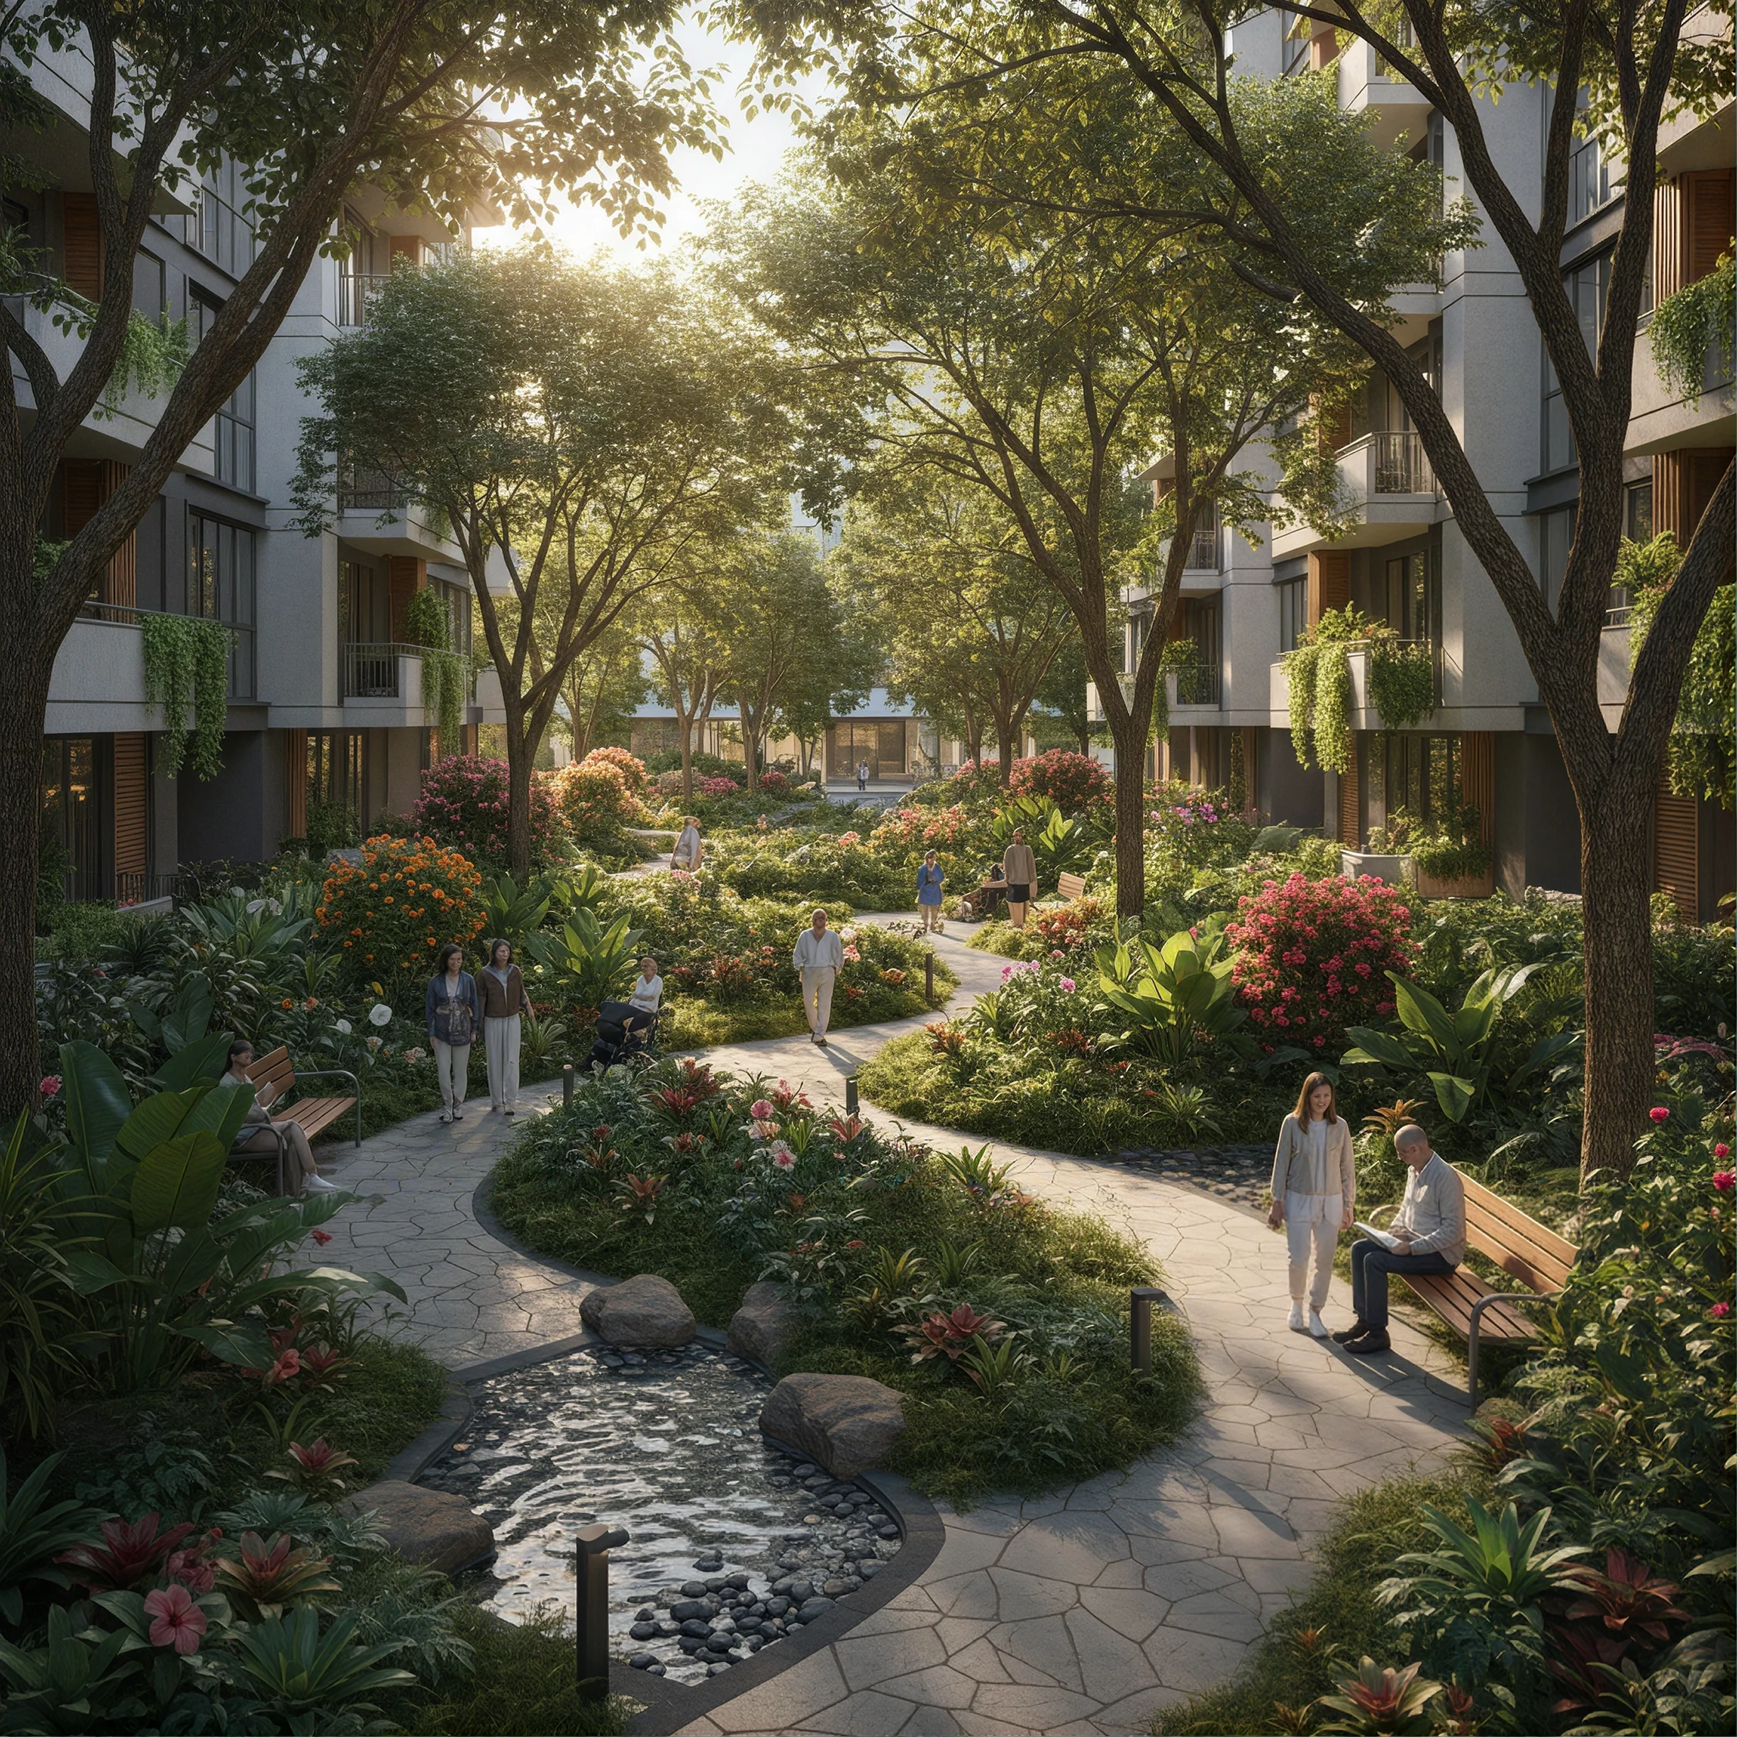
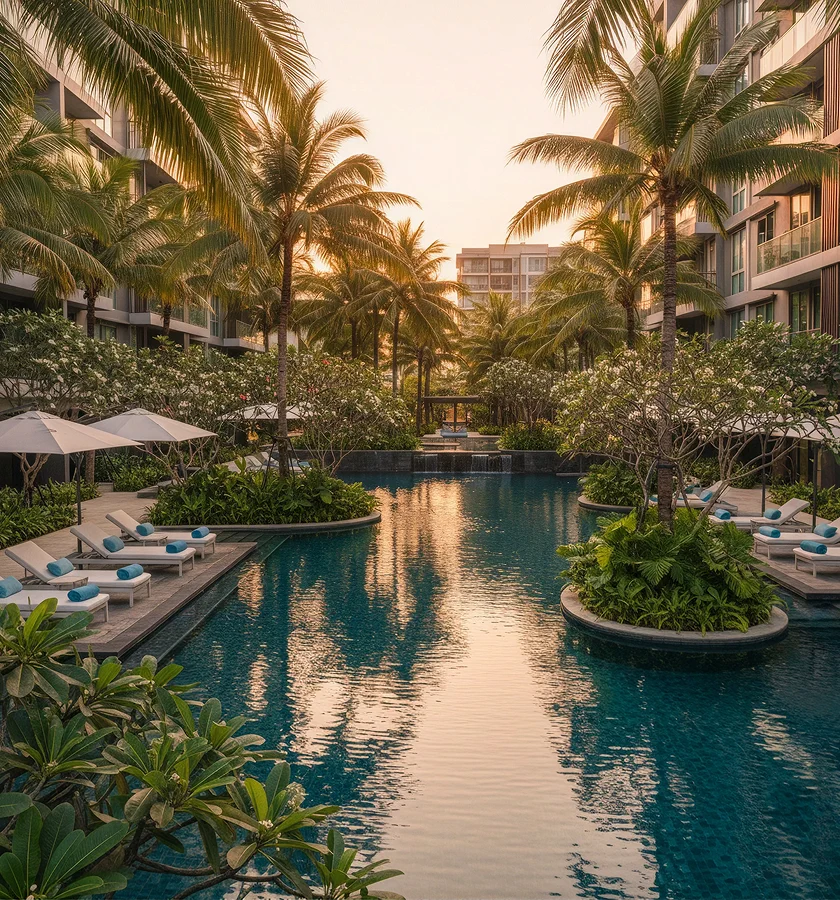
Landscaped residential garden with tree-lined paths, planting beds, benches, and a shallow stream between apartment buildings.

02

Garden at the centre

Gardens, shaded walkways, and open-air areas create places to pause, meet, and reconnect.

Landscaped residential garden with tree-lined paths, planting beds, benches, and a shallow stream between apartment buildings.

02

Garden at the centre

Gardens, shaded walkways, and open-air areas create places to pause, meet, and reconnect.

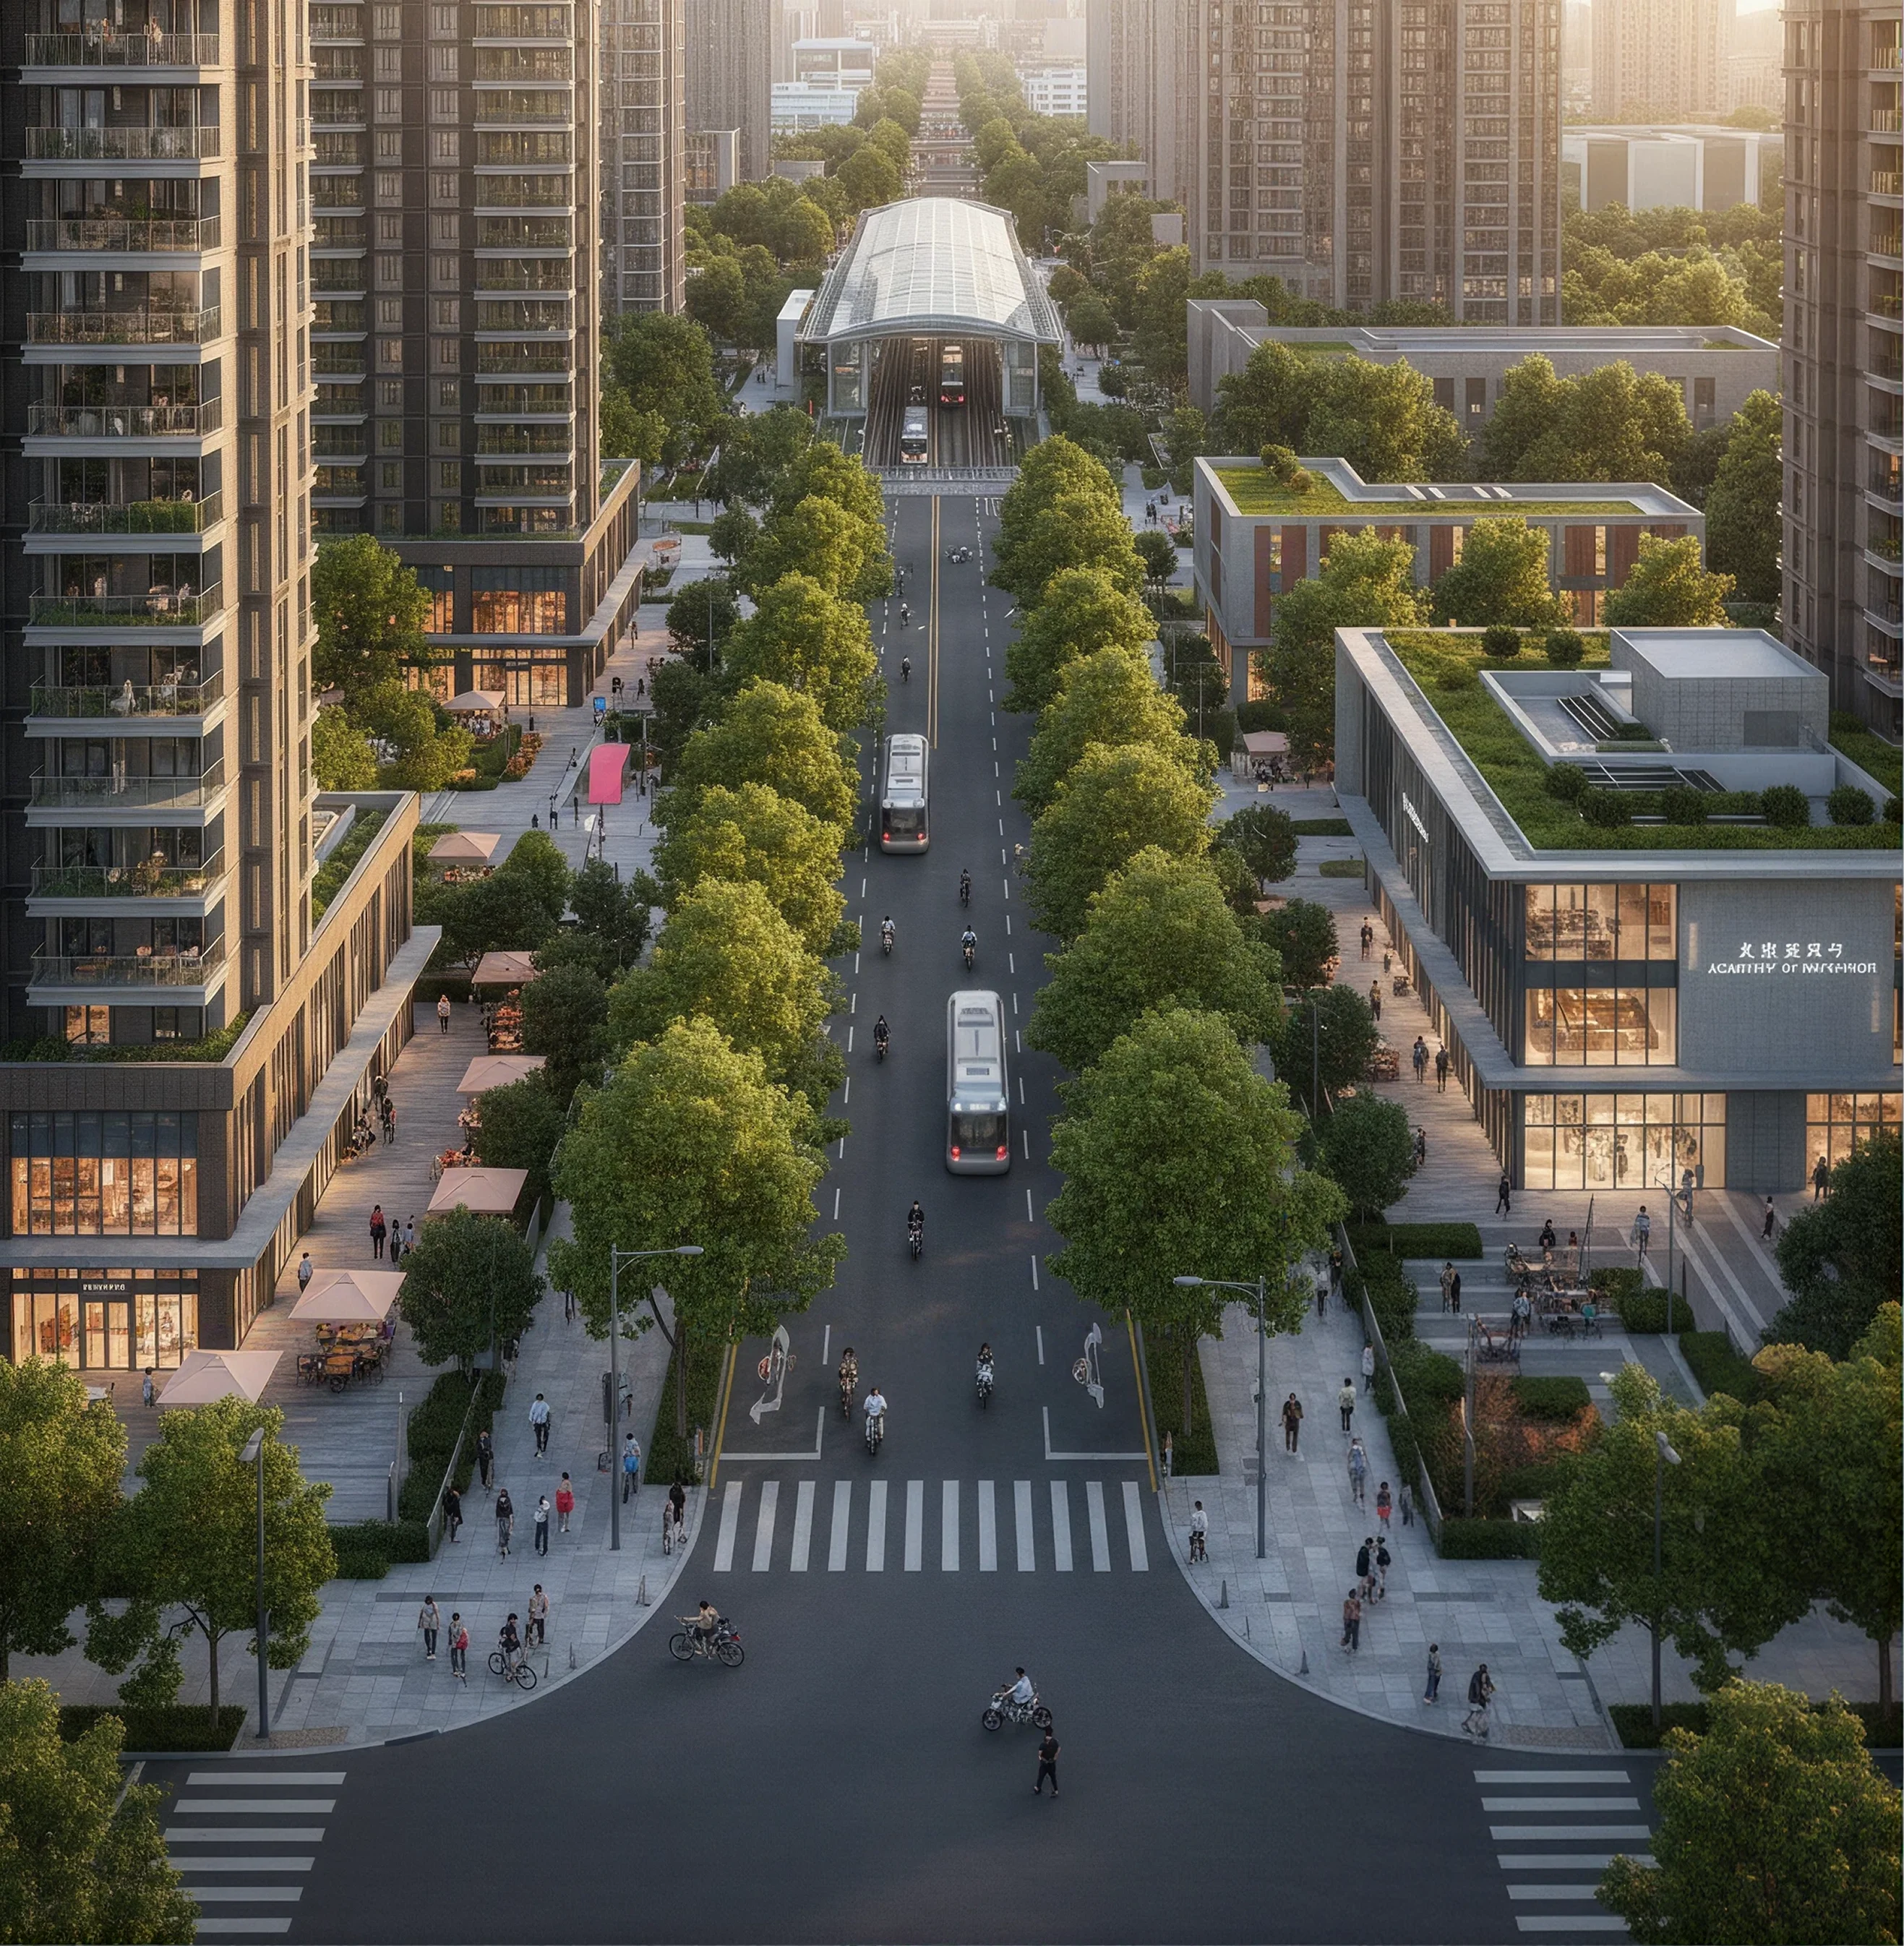
Tree-lined city boulevard with apartment buildings, pedestrians, cyclists, buses, and a covered transit station.

03

City within reach

Transport, schools, healthcare, and daily essentials remain within easy reach.

Tree-lined city boulevard with apartment buildings, pedestrians, cyclists, buses, and a covered transit station.

03

City within reach

Transport, schools, healthcare, and daily essentials remain within easy reach.

02 / Interiors

Designed from the inside out.

Thoughtful layouts, warm natural materials, and practical details create homes that feel comfortable from day one.

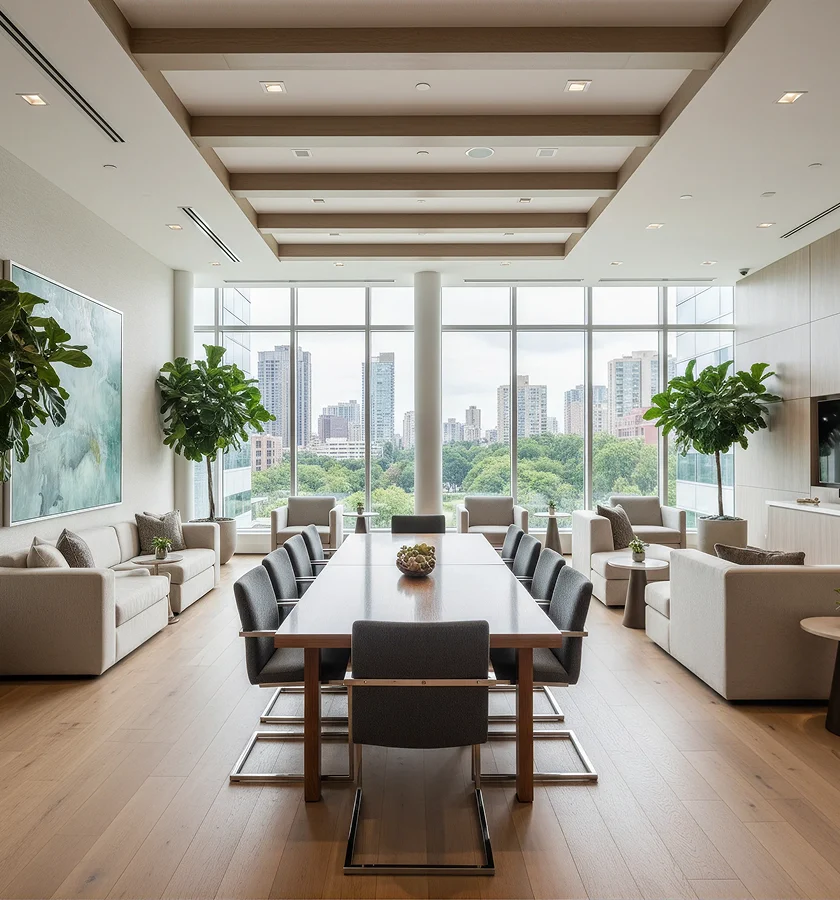
Sunlit apartment living room with a neutral sofa, open shelving, plants, and floor-to-ceiling windows.

Light-filled living spaces

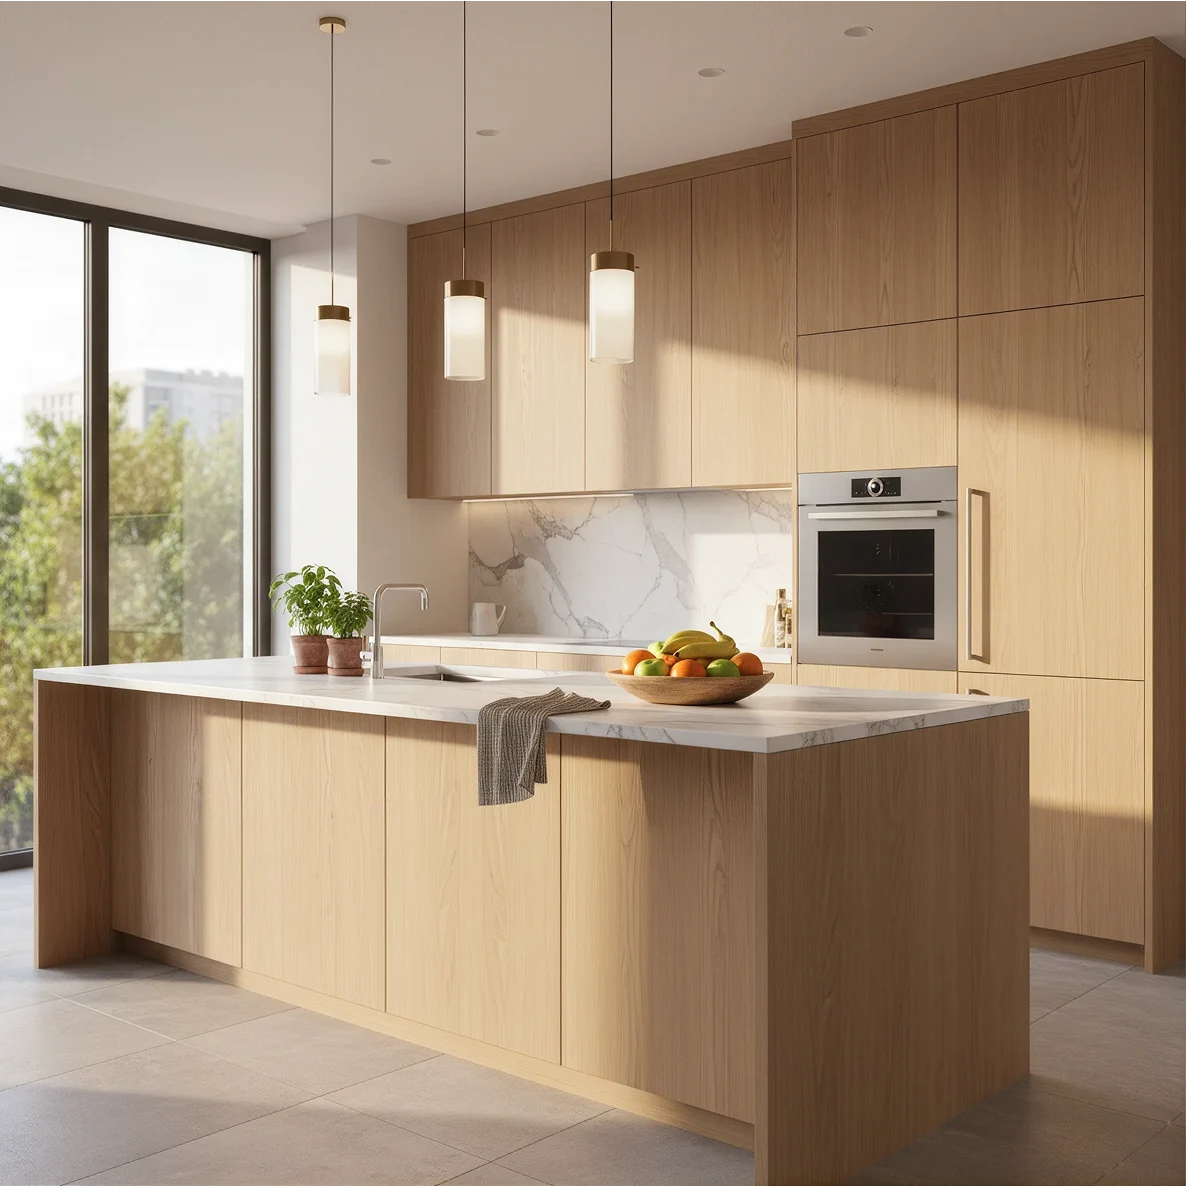
Modern apartment kitchen with a wood island, marble worktop, pendant lights, and a large window.

A kitchen made for everyday use

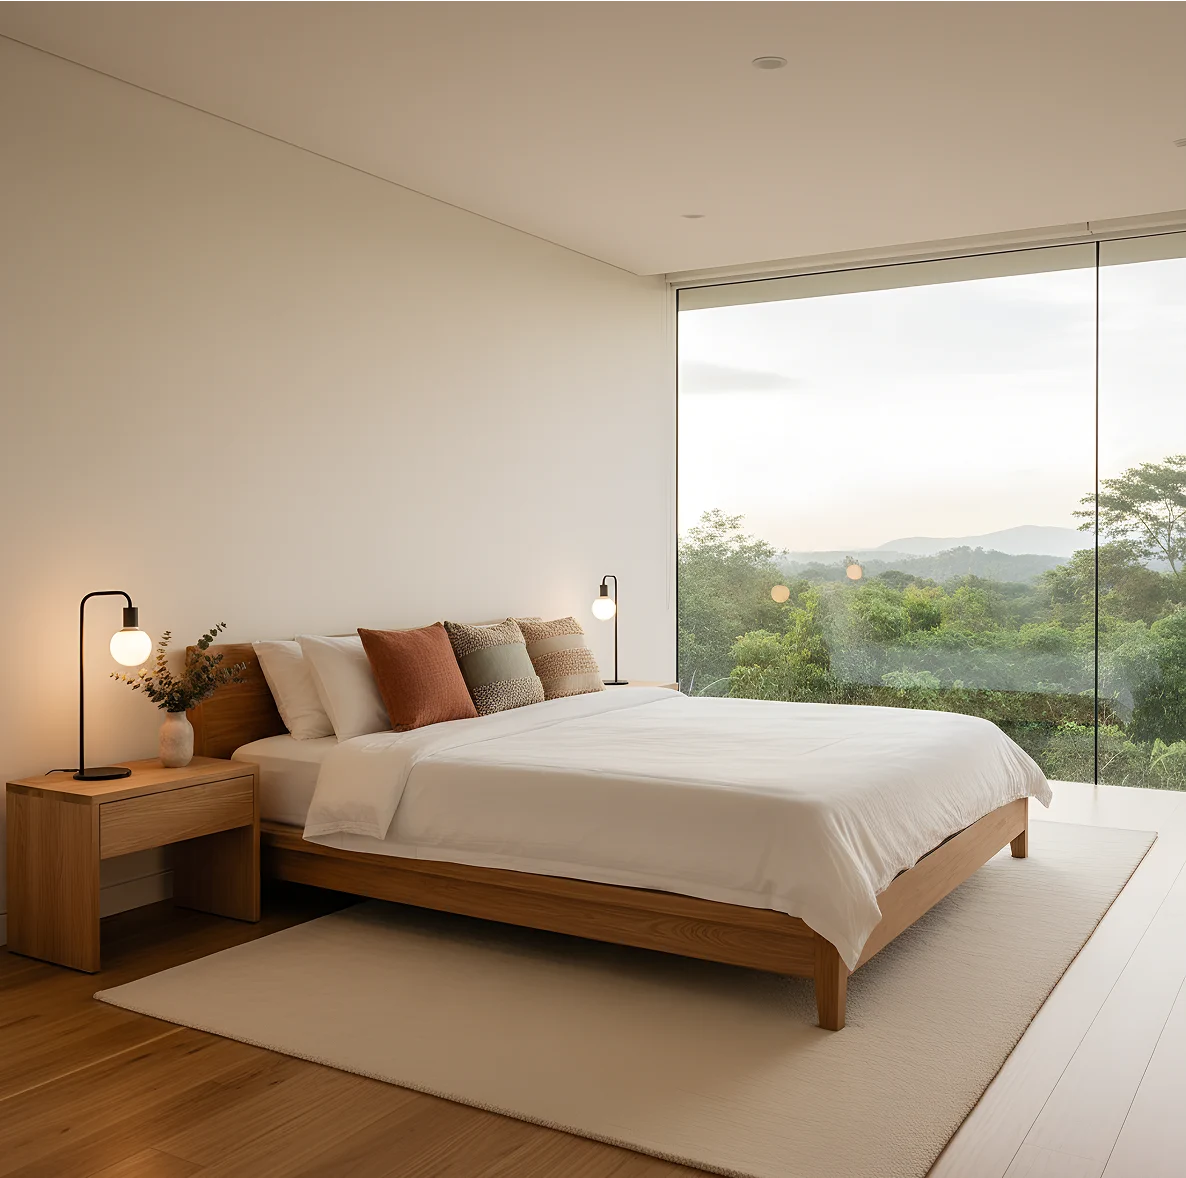
Minimal modern bedroom with a wood bed, white bedding, bedside lamps, and a green landscape view.

A quieter private retreat

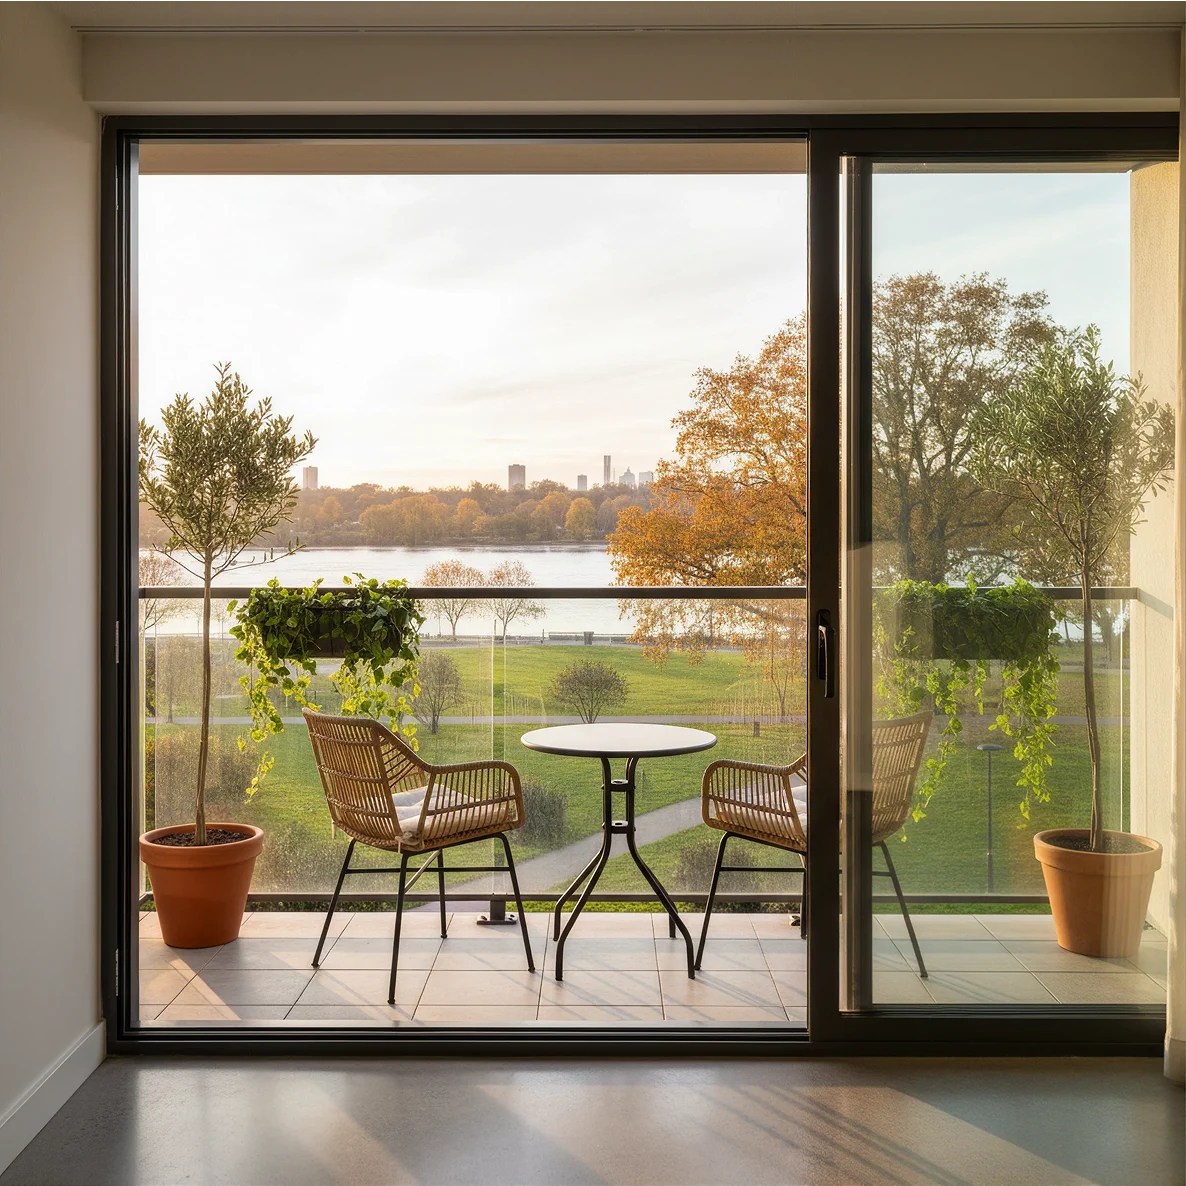
Furnished apartment balcony with two chairs and a small table overlooking a park and lake.

A private balcony

Modern bathroom with a freestanding bathtub, glass shower, wood vanity, and large window.

A calm, refined bathroom

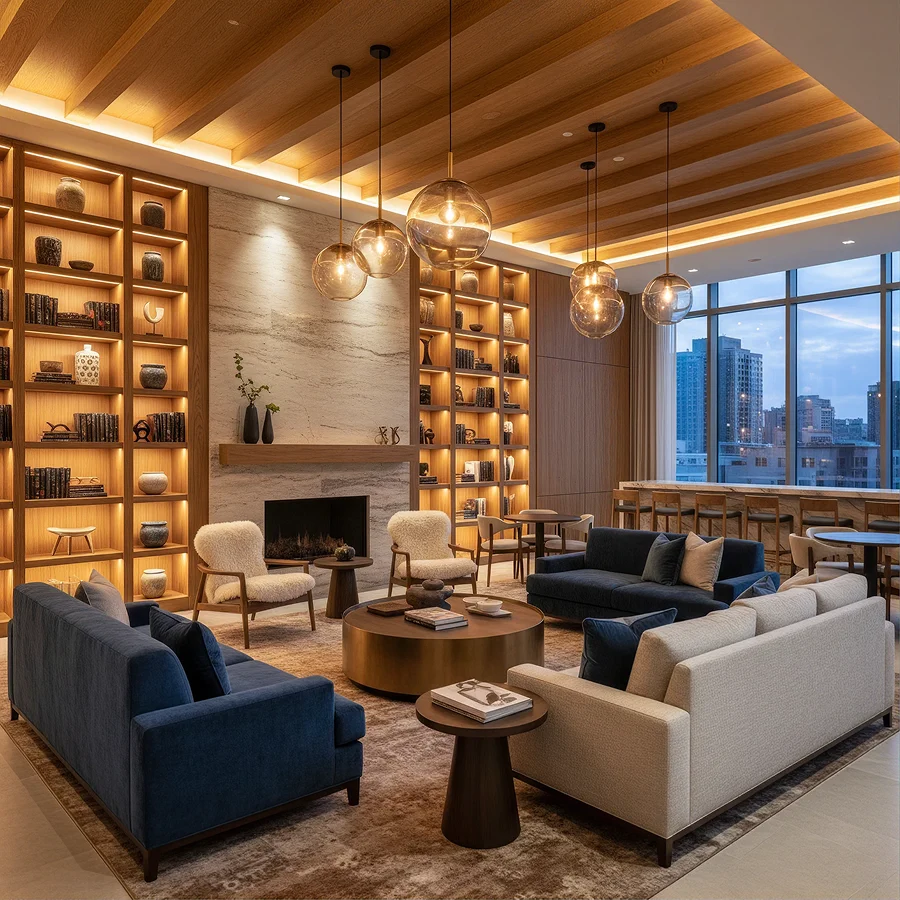
Built-in illuminated wooden bookshelf displaying books, ceramics, and framed art.

Materials chosen to last

Sunlit apartment living room with a neutral sofa, open shelving, plants, and floor-to-ceiling windows.

Light-filled living spaces

Modern apartment kitchen with a wood island, marble worktop, pendant lights, and a large window.

A kitchen made for everyday use

Minimal modern bedroom with a wood bed, white bedding, bedside lamps, and a green landscape view.

A quieter private retreat

Furnished apartment balcony with two chairs and a small table overlooking a park and lake.

A private balcony

Modern bathroom with a freestanding bathtub, glass shower, wood vanity, and large window.

A calm, refined bathroom

Built-in illuminated wooden bookshelf displaying books, ceramics, and framed art.

Materials chosen to last

03 / Residences & Floor Plans

Find a home that fits the way you live.

Explore eight thoughtfully planned layouts across 2, 3 and 4 bedroom residences.

LAYOUT OPTIONS

8 layouts

LAYOUT OPTIONS

8 layouts

RESIDENCE AREA

82–156 sqm

BEDROOMS

2–4 bedrooms

Compare every residence layout

Choose a residence type, then switch between its available layouts.

LAYOUT

The Willow

2BR-A

BEDROOMS

2

BATHROOMS

2

AREA

82 sqm
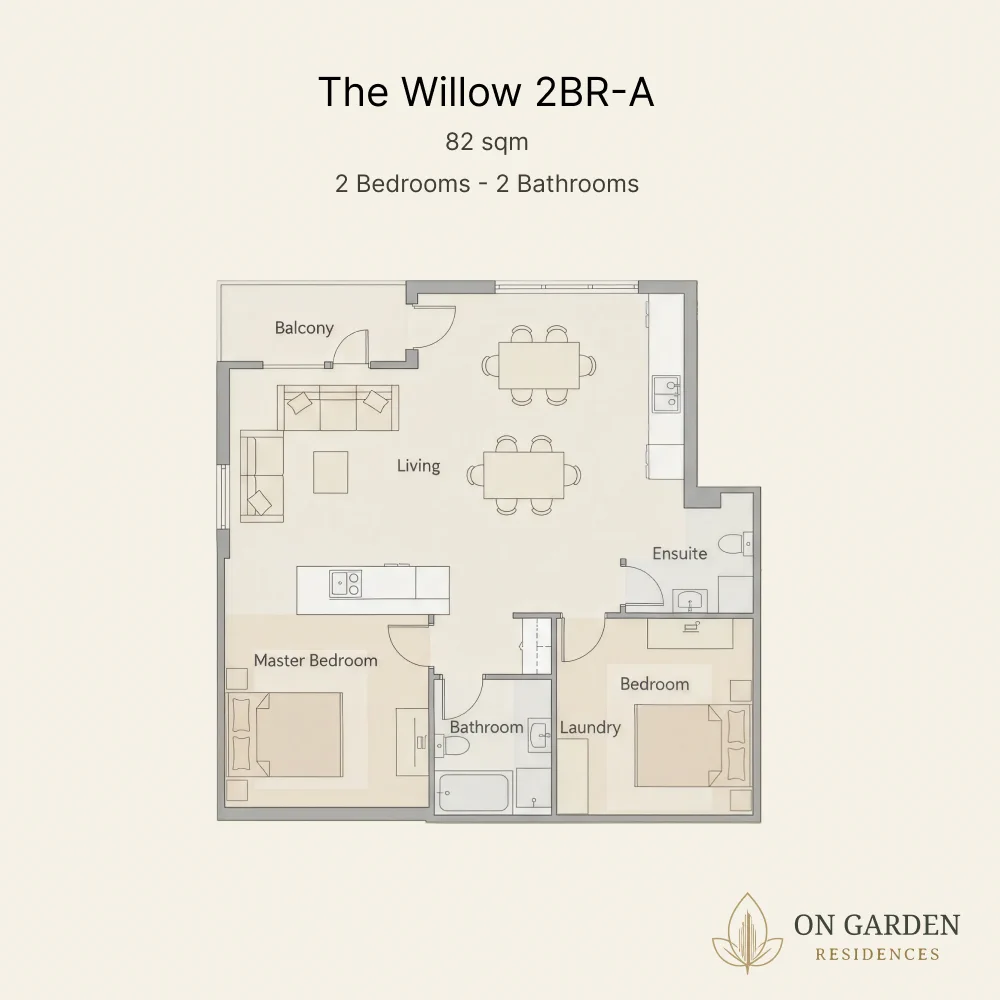
Floor plan for The Willow, an 82 square metre 2-bedroom residence with 2 bathrooms and a separate laundry area.

An efficient two-bedroom residence with an open social space and a private master suite.

LAYOUT HIGHLIGHTS

Open living and dining area

Master bedroom with ensuite

Private balcony

Illustrative planning diagram. Final dimensions and details are subject to contract documentation.

04 / Amenities

Everything you need, close at hand.
05 / Location

Close to the city. Calm by nature.

Located in Riverside District, On Garden places transport, schools, healthcare, shopping, and the city centre within easy reach—while preserving a quieter residential setting.

Vector Map of On Garden Residences

ADDRESS

000 Dien Bien Phu, Riverside District, Ho Chi Minh City, Vietnam

01

Metro

05 min

02

School

06 min

03

Shopping

07 min

04

CBD

08 min

05

Hospital

10 min

06

Airport

12 min

06 / The Developer

Built with a long-term view.

Anh Layer Group develops considered urban communities with a focus on thoughtful planning, enduring materials, and homes that remain practical over time.

12+

Years of experience

5

Completed projects

3,500+

Homes delivered

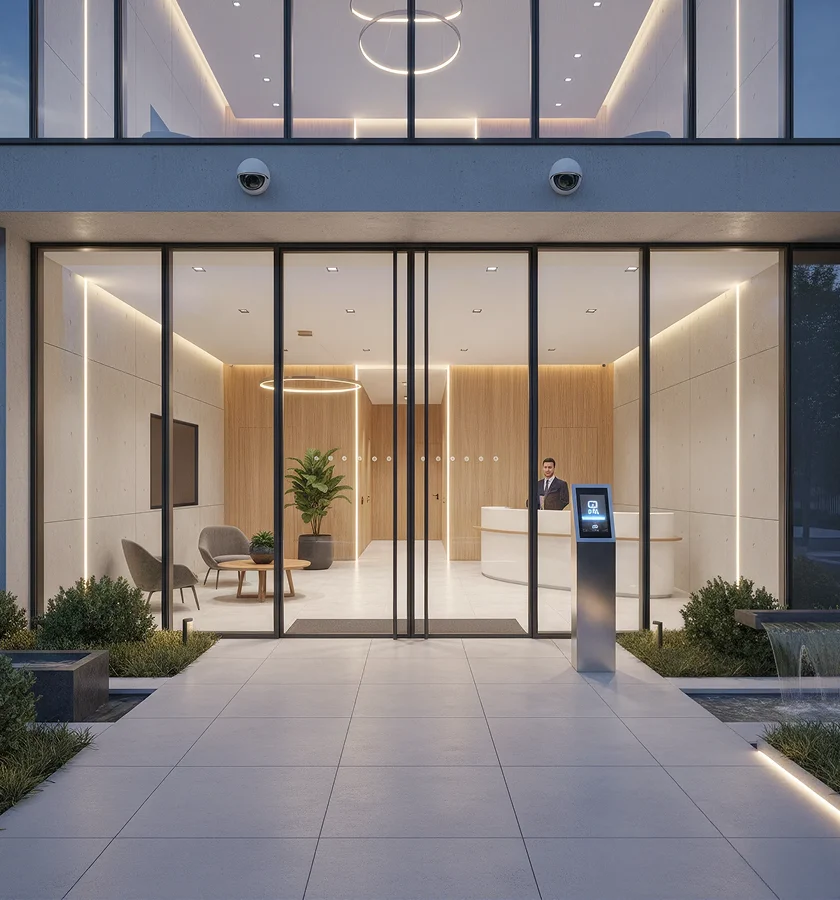
Landscaped entrance to a completed contemporary residential building with a curved architectural walkway and mature planting.
Developer brand logo

We build places that matter

Thoughtful homes and communities designed to create lasting everyday value.

Thoughtful planning

Homes and shared spaces are designed around everyday use, natural light, and long-term livability.

Reliable delivery

Clear processes and experienced project teams support each development from planning through handover.

Lasting quality

Durable materials and considered detailing help create homes designed to retain their value and appeal.

07 / Payment Plan

A clear schedule from reservation to ownership.

From your first request to final handover, every step is designed to remain straightforward.

01

5% reservation

Secure your residence

Reserve your preferred layout and begin the purchase process.

02

25% Contract Signing

Complete the purchase agreement

Sign the sales contract and complete the initial contractual payment.

03

40% Construction Milestones

Payments linked to progress

Pay in scheduled instalments as the project reaches agreed construction stages.

04

25% Handover

Receive your residence

Complete the handover payment when the home is ready for inspection and delivery.

05

5% Ownership Certificate

Complete the final payment

Pay the remaining balance when the ownership certificate is issued.

Indicative payment schedule. Final milestones, taxes, fees, and conditions are subject to the signed Sale and Purchase Agreement.

08 / FAQ

What buyers ask first.

Find quick answers about residence types, pricing, project visits, floor plans, and the next steps.

On Garden offers 2-bedroom, 3-bedroom, and 4-bedroom residences. The sample project includes eight floor plan variations across these residence types.

Furnished apartment balcony with two chairs and a small table overlooking a park and lake.

ON GARDEN RESIDENCES

A greener place to come home to.

ON GARDEN RESIDENCES

A greener place to come home to.

Request project details

Find your place at On Garden.

Request the latest pricing, available layouts, project brochure, or a private consultation with our sales team.

Your details will only be used to respond to this project inquiry.

Request project details

Complete the form and our sales team will be in touch.

By submitting this form, you agree to be contacted regarding On Garden Residences. View our Privacy Policy.

Launch Offer · 30% Off

Create a free website with Framer, the website builder loved by startups, designers and agencies.